
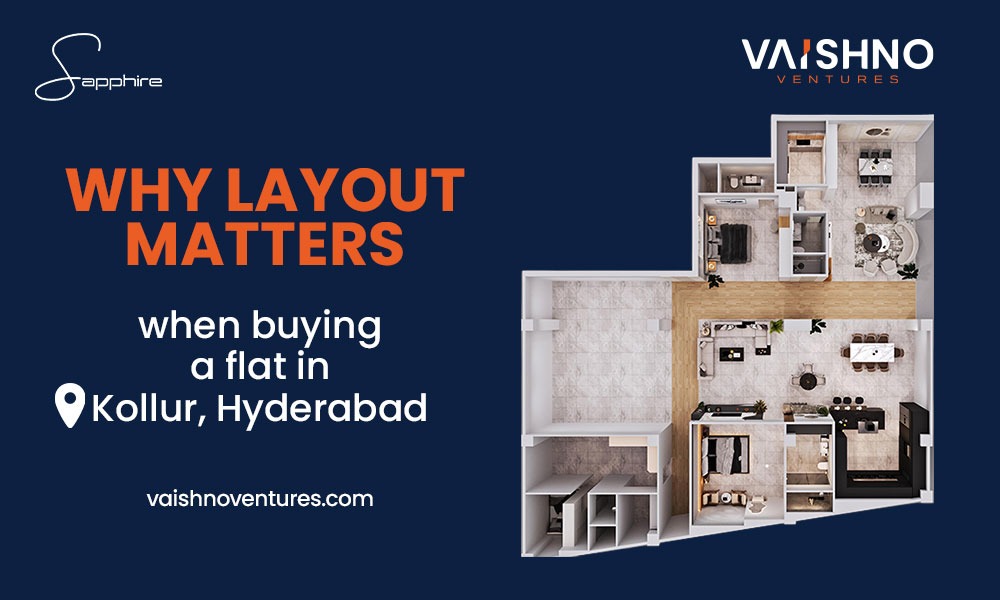
Picture this. You visit a project near the Narsapur road in Kollur. The lobby is marble. The terrace has a clubhouse. The salesperson shows you a unit on the 11th floor and the view stretches all the way past the ORR. You love it. You sign.
Six months after possession, the guest bedroom has never been used — because there’s no ventilation, the room heats up by 10 am, and fitting even a single bed in there required moving a wardrobe outside. The kitchen is technically “modular” but you can’t open the oven and the dishwasher at the same time. The so-called study is an L-shaped leftover that furniture refuses to cooperate with.
This is not a rare story. It happens all the time in projects across West Hyderabad — especially as more developers sprint to capture the demand for flats in Kollur Hyderabad without spending equal effort on how those flats actually live.
Layout is the difference between a home that works for you and one that frustrates you every single day. And when it’s time to sell or rent, the market feels it too.
Kollur Is Selling Fast. That’s Exactly Why You Need to Slow Down.
Three years ago, Kollur was mostly farmland with a few early projects from smaller developers. Today, every major builder in Hyderabad has a project announced, under construction, or ready to hand over in this micro-market. The infrastructure push has been real — the ORR access, the road widening past Osman Sagar, the proposed metro extension toward Patancheru — all of it has turned Kollur into a genuine growth corridor for people working in Gachibowli, Manikonda, and the Financial District.
But here’s the problem with hot markets: buyers rush. A lot of people buying apartments in Kollur Hyderabad today are making decisions in one or two site visits, comparing price per square foot across projects without looking carefully at what those square feet actually contain. Builders know this. And some of them — not all, but some — design layouts to maximise the number of units on a floor, not to maximise your experience inside one.
A 1,450 sq. ft. 3BHK can feel genuinely spacious. Or it can feel like a maze of narrow corridors and undersized rooms, with a “master bedroom” that fits a queen bed but no side table. The carpet area number is the same. The experience is completely different.
“The lobby won’t matter once you’ve lived there three months. The floor plan will matter every morning for the next twenty years.”
What a Good Layout Actually Does
There’s a tendency to treat apartment layout as a preference thing — like some people like open kitchens and some don’t, and that’s that. But at a more basic level, layout is engineering. It determines whether your home is thermally comfortable, functionally usable, and healthy to live in.
When evaluating the best apartment layouts in Hyderabad, these are the practical things that separate a well-designed flat from a poorly designed one
:
- Room shape, not just room size. A bedroom that is 12 feet by 10 feet works. A bedroom that is 16 feet by 7.5 feet has the same 120 sq. ft. but is essentially a corridor with a window. Furniture arrangement becomes a puzzle with no good solution.
- Where the kitchen sits. In a lot of Kollur projects, the kitchen has been pushed to the entrance side of the unit — meaning guests see it when they walk in. That’s a layout decision that trades your privacy and aesthetic for the builder’s structural convenience. A kitchen should connect naturally to the dining area, not face the front door.
- Natural light in the right rooms. The living room is easy to light up — it’s almost always on the building’s outer wall. The real test is whether the bedrooms and kitchen also get direct light. Bedrooms relying on borrowed light from internal shafts feel perpetually dim and are significantly harder to ventilate.
- Circulation without waste. Some floor plans have corridors eating up 200-250 sq. ft. of carpet area. That’s square footage you’re paying for but never actually using. Good layouts push that number below 80-100 sq. ft. by designing room adjacencies that don’t need long connecting passages.
- Balcony placement. A balcony off the living room is useful. A balcony off one bedroom that is accessible only through that bedroom’s bathroom is not. Check which rooms the balconies actually connect to.
The Vastu Question — Practical, Not Just Traditional
Bring up Vastu Shastra in any flat-buying conversation in Hyderabad and you’ll immediately split the room. Some buyers treat it as the first filter; others think it’s entirely irrelevant. Here’s a middle view worth considering: a lot of what Vastu recommends is actually good environmental design.
East and north-facing entrances bring morning light into the home — which is genuinely pleasant to wake up to. A kitchen in the southeast means cross-breeze from north windows doesn’t carry cooking smells into the rest of the apartment. A master bedroom on the southwest is typically the farthest from street noise and gets the best acoustic privacy.
Whether you believe in the philosophy or not, the physical outcomes of Vastu-compliant planning tend to be homes with better light distribution, better ventilation logic, and better thermal behaviour. Several developers offering luxury apartments Kollur Hyderabad now certify their floor plans for Vastu compliance as a selling point. If you see that certification, treat it as a reasonable indicator of a thoughtful layout — not a guarantee, but a useful signal.
The Layouts Worth Looking For in Kollur Right Now
Based on what’s actually available across projects, here are the floor plan types that tend to perform well — in terms of livability and resale:
Split-bedroom 3BHK
This places the master bedroom on one side of the living room and the two secondary bedrooms on the other. It sounds like a small detail but it changes everything for families where parents and adult children share a home, or for anyone who works from home and needs genuine quiet. You get acoustic separation without building extra walls. The better projects aimed at people wanting to buy flat in Kollur Hyderabad are increasingly offering this layout in their larger configurations.
Corner units with dual-aspect exposure
Corner flats get two exposed sides instead of one. That means more windows, better airflow, and in Kollur’s case — where several projects sit near open plots and the ORR greenbelt — genuinely better views from more rooms. They also tend to hold value better at resale because the demand for them is consistent. If you can get a corner unit at a reasonable premium, it’s usually worth it.
Utility room off the kitchen
This is the most underrated feature in any apartment in Hyderabad. Urban flats have a laundry problem. Where do wet clothes dry? Where does the washing machine go without taking up bathroom space? Where do gas cylinders, mops, and cleaning equipment sit without cluttering the kitchen? A small utility room — even 50 sq. ft. — solves all of this. Flats in Kollur that include one have noticeably better tenant retention and owner satisfaction.
Dining room as a distinct space
The trend toward open-plan living has quietly eliminated the formal dining room from most 2BHK and 3BHK apartments. The dining table ends up floating in the living room, competing with the TV unit and the sofa. In Hyderabad households where cooking is frequent, large, and social, a defined dining area — even just architecturally defined by a dropped ceiling or a shift in floor level — makes the home function better.
What Investors Know That End-Users Often Miss
If you’re buying to rent out or eventually resell, layout is not just about your comfort — it directly affects your returns.
Rental demand in Kollur comes heavily from IT professionals working in Gachibowli and the Financial District. This is a demographic that has lived in multiple cities, rented well-designed serviced apartments, and knows what a good floor plan feels like. They will walk past a poorly laid out flat even at a discount. A flat with a dark second bedroom and a kitchen that opens onto the entrance will sit longer between tenants. A flat with a proper split-bedroom design, natural light in all rooms, and a functional utility space will get leased faster and at a better rate.
On the resale side, the evidence from West Hyderabad’s secondary market is consistent: when two apartments in the same building, same floor, same configuration go up for sale, the one with the better layout sells first and closer to the asking price. Buyers who have lived in a poorly designed flat know exactly what they’re trying to avoid the second time around.
“Layout problems are invisible in photos. They’re unmissable the day you move in. And they’re permanent.”
Seven Things to Actually Check When You Visit a Project
Here is a practical checklist to run through on your next site visit, whether it’s a ready-to-move project or you’re looking at a floor plan for an under-construction unit:
- Stand in each bedroom doorway and ask: can I fit a double bed, two side tables, and a wardrobe without blocking the window or the door swing?
- Walk from the front door to the kitchen. How many right angles do you pass through? More than two is a corridor problem.
- At what time of day does the sample flat get natural light in the bedrooms? Morning east-facing light in bedrooms is genuinely useful. Afternoon west-facing light is hot.
- Open all the windows in the kitchen and the far bedroom simultaneously. Can you feel airflow? If both rooms are on the same side of the building, you won’t get cross ventilation.
- Measure the corridor width if you can. Anything under 3.5 feet is uncomfortable to move furniture through.
- Check where the AC outdoor unit ledges are. Some layouts have them directly outside bedroom windows, which creates noise issues that are irreversible.
- Ask specifically about utility area. If there isn’t one, ask where the washing machine point is. If the answer is “inside the bathroom,” that’s a livability cost worth factoring in.
So, What Are You Actually Buying?
Kollur is a real opportunity. The location logic is solid, the infrastructure is catching up, and the pricing window relative to Gachibowli and Kondapur is still open. If you’re planning to buy a flat in Kollur Hyderabad in the next six to twelve months, the decision is unlikely to look like a mistake five years from now.
But within Kollur, there is a wide range of product quality. The difference between a flat that you’ll love and a flat that you’ll tolerate is often not the building’s amenity list or the lobby’s finish quality. It’s 30 minutes spent walking slowly through a floor plan with a critical eye.
Check where the morning sun falls. See whether rooms have shapes that furniture respects. Walk the path from the kitchen to the dining table. Imagine doing that 1,000 times. Because you will.
The price per square foot is printed on every brochure. The quality of those square feet is not. That’s what you have to go find for yourself.
Frequently Asked Questions (FAQs)
Why is apartment layout important when buying a flat in Kollur?
The layout determines how functional, spacious, ventilated, and comfortable the home feels in daily life. A good layout improves usability, natural light, airflow, and long-term resale value.
What should buyers check in apartment layouts before purchasing?
Buyers should check:
- Room dimensions and shape
- Ventilation and natural light
- Kitchen placement
- Balcony access
- Utility area availability
- Corridor space usage
- Furniture placement feasibility
Are all flats with the same square footage equally spacious?
No. Two apartments with identical square footage can feel completely different depending on room proportions, corridor usage, and floor plan efficiency.
Why are flats in Kollur Hyderabad becoming popular?
Kollur is attracting buyers because of its ORR connectivity, proximity to Gachibowli and Financial District, upcoming infrastructure, and comparatively affordable pricing.
What are the best apartment layouts in Hyderabad?
The best apartment layouts in Hyderabad usually include:
- Split-bedroom configurations
- Corner units with dual ventilation
- Separate utility spaces
- Well-defined dining areas
- Bedrooms with practical dimensions
- Natural light in all major rooms
Is ventilation important while buying apartments in Kollur Hyderabad?
Yes. Proper cross ventilation improves comfort, reduces heat buildup, lowers humidity, and creates healthier living conditions throughout the year.
What is a split-bedroom layout?
A split-bedroom layout separates the master bedroom from the secondary bedrooms using the living area, offering better privacy and reduced noise transfer within the apartment.
Are corner flats better in Kollur projects?
Corner units are generally preferred because they receive more natural light, better airflow, additional window exposure, and often better views compared to middle units.
Why does layout matter for resale value?
Well-designed flats are easier to rent and sell because buyers and tenants notice practical issues like dark bedrooms, poor circulation, and inefficient room planning immediately after moving in.
Is buying a flat in Kollur Hyderabad a good investment?
Many buyers consider it a strong long-term option due to infrastructure growth, improving connectivity, and increasing demand for quality residential projects in western Hyderabad.